
CAPPS-DMIS CMM Software logo

Universal Metrology Software

CAPPS-DMIS is developed to be an upwardly mobile dimensional metrology software with a strong graphics and CAD engine.
The graphical interface is comprised of complete CAD capability with an easy-to-use TreeView, a powerful DMIS based programming language.

CAPPS-DMIS Metrology Software in front of CMM
CAPPS-DMIS software capability diagram with CMM, equator gauge, and measuring arm

About CAPPS DMIS

CAPPS-DMIS is a versatile, CAD-based metrology software for all CMMs, featuring robust graphics, a user-friendly TreeView interface, and support for various CAD formats. It offers both online and offline programming, compatibility with touch, analog, and non-contact sensors, and plug-and-play functionality with most controllers. The software ensures compliance with ANSI and ISO GD&T standards and includes embedded SPC reporting. With over 30 years of development, CAPPS-DMIS stands as a leader in dimensional metrology software, providing flexible and powerful solutions for precise measurement and analysis.

CMM Software Features

Flexible Integration

CAPPS-DMIS is versatile metrology software offering powerful offline programming and analysis, flexible reporting options with database integration, and multi-level special options to fit various applications.

Multi-Sensor Technology

CAPPS-DMIS supports multi-sensor technology, including 5-axis feature surface measurement with REVO and PH20, as well as non-contact laser scanning and feature extraction.

Controller Interfaces

CAPPS-DMIS integrates seamlessly with a variety of controller interfaces, ensuring broad compatibility and enhanced performance. It supports leading brands such as Renishaw, Mitutoyo, and Zeiss, delivering precision and efficiency across different measurement systems.

Complete Reporting

CAPPS-DMIS offers ANSI & ISO compliant GD&T and geometrical fitting, advanced curves and surface support, and bestfit and iterative alignments, making it a comprehensive solution for precision measurement and analysis.

AAT3D CAPPS-DMIS

CAPPS-DMIS stands out with its advanced features designed to optimize your measurement and inspection processes. Its intuitive user interface simplifies complex tasks, while the powerful algorithm ensures precise data acquisition and analysis.

Comprehensive Reporting Tools

CAPPS-DMIS offers robust reporting tools that streamline data analysis and presentation. With customizable report formats, advanced statistical analysis, and real-time data visualization, you can easily generate detailed reports tailored to your specific requirements. These comprehensive tools enable efficient data interpretation and facilitate informed decision-making, enhancing your measurement and quality control processes.

CAPPS DMIS Software Simulation with Renishaw Probe
CAPPS DMIS Software 3D Model

Advanced Error Compensation

CAPPS-DMIS employs advanced error compensation algorithms to achieve unparalleled measurement accuracy. These sophisticated algorithms correct for various measurement errors, ensuring that your data is precise and reliable. By compensating for environmental factors, equipment imperfections, and other variables, CAPPS DMIS enhances the accuracy of your measurement results, providing you with the confidence you need for critical quality control and inspection tasks.

Intuitive User Interface

CAPPS-DMIS features an intuitive user interface designed for effortless navigation, catering to both novice and experienced users. Its seamless design streamlines complex tasks, allowing users to quickly access and utilize advanced features without extensive training. The user-friendly interface enhances productivity and minimizes errors, making it easy to perform precise measurements and data analysis efficiently.

CAPPS DMIS Software Simulation with Renishaw Probe

White Papers

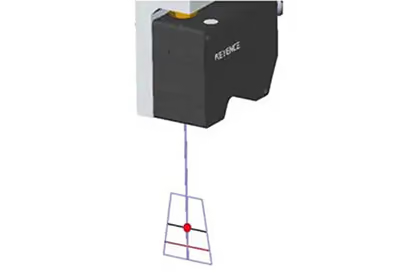
Laser Line Scanning on CNC Machine Tools

How blue light laser sensors integrate into manufacturing systems for fast, precise metrology and adaptive manufacturing driven by real-time feedback.
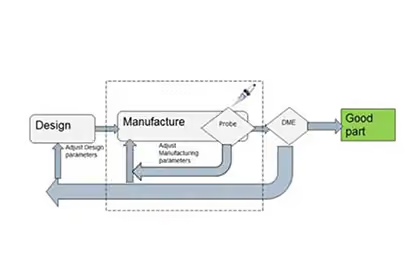
Machine Tool In-Process Measurement and Closed Loop Feedback

How machine tool in-process measurement uses metrology closed loops and CAD-based software to deliver CMM-style inspection directly on CNC controllers.
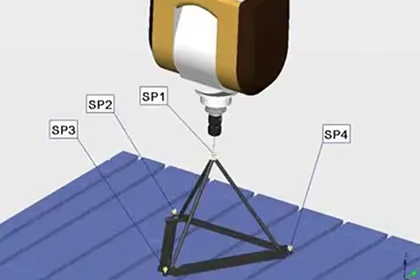
Machine Tool Probing In Die and Mold Manufacturing

Learn how in-process measurement supports die mold machining through CNC probing, CNC inspection, and metrology software to improve accuracy.

View All White Papers

Subscribe To Our Newsletter

Stay informed and ahead of the competition with our newsletter. Get the latest insights, trends, and innovations in smart manufacturing delivered straight to your inbox. Subscribe now for exclusive content and stay at the forefront of the industry.

Thank you! Your submission has been received!
Oops! Something went wrong while submitting the form.